
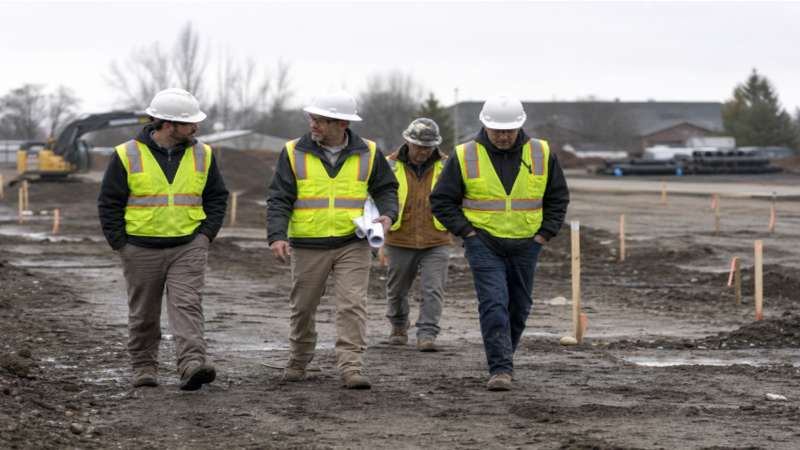
A commercial building is more than a place to conduct business. It needs to protect people, support daily work, manage operational demands, and remain useful as priorities change. Working with an experienced construction partner such as A&L Builders can help owners translate those broad goals into practical decisions before construction begins. The most durable projects are usually shaped long before materials arrive on site. A clear plan can identify operational needs, local risks, budget limits, maintenance requirements, and future changes while there is still time to adjust the design efficiently.
Start With the Business Need
Define what the building must do before choosing exterior styles, finishes, or layouts. Consider staffing levels, customer traffic, storage volume, shipping activity, vehicle access, security, equipment, and expected operating hours. A warehouse, office, retail space, clinic, and production facility may all require very different circulation patterns, floor capacities, utilities, and environmental controls. Ask practical questions early: What activities happen in each area? How much space is needed now? Which functions may grow within five or ten years? Are there rooms that need special ventilation, temperature control, sound control, or secure access? Clear answers provide a stronger basis for every later decision.
Review the Site Before Finalizing the Design
Site conditions influence the building footprint, foundation approach, parking, loading areas, drainage, utility routing, and construction schedule. Review property boundaries, easements, road access, soil information, groundwater conditions, existing utilities, nearby buildings, and local land-use requirements before the plan becomes too detailed. A useful site review should also study how sun, wind, and water move across the property. Construction operators may need to manage runoff, erosion, and sediment during site work, which is why stormwater controls should be considered part of early project planning rather than an afterthought.
Build for Local Weather Conditions
Weather-aware design begins during site selection and concept planning. Heavy rain, high winds, snow, ice, heat, cold, humidity, and repeated freeze-thaw cycles can affect roofs, exterior walls, doors, drainage systems, paving, and emergency access. The right response depends on local conditions, site elevation, exposure, and applicable building requirements. Design teams should ask whether roof drains can handle the expected rainfall, whether openings are appropriate for local wind exposure, whether snow or ice could obstruct exits, and whether exterior materials can withstand moisture and seasonal temperature fluctuations. Planning these details early is generally easier than correcting them after occupancy.
Treat the Building Envelope as a Complete System
The building envelope includes the roof, walls, insulation, windows, doors, flashing, sealants, and drainage details that separate interior spaces from outdoor conditions. These components should work together. A well-insulated wall can still perform poorly if joints, penetrations, transitions, or roof connections allow water or uncontrolled air movement into the assembly. Review water control, air leakage, insulation continuity, thermal bridging, roof durability, flashing details, and access for inspection. Materials matter, but the connections between materials often determine whether an enclosure remains dependable over time.
Plan Energy Use Before Choosing Equipment
Heating, cooling, lighting, and ventilation equipment should be selected after the team understands orientation, glazing, insulation, shading, occupancy, process loads, and operating schedules. Each affects how much conditioning and electrical capacity the building may need. When comparing options, weigh first cost alongside expected energy use, maintenance needs, replacement timing, indoor comfort, and performance during interruptions. The U.S. Department of Energy notes that commercial buildings have significant energy needs, making whole-building planning more useful than evaluating one system in isolation.
Use Flexible Layouts for Future Changes
Open areas, movable partitions, accessible service routes, additional electrical capacity, adaptable lighting zones, and space for future equipment can help a facility respond to changing tenants, technology, inventory, or work methods. Flexibility does not mean postponing every decision. It means making intentional allowances where change is likely, while keeping critical structural, safety, and operational requirements clear from the start.
Create a Realistic Project Budget
Include design and engineering, surveying, testing, permits, inspections, site preparation, utility connections, temporary facilities, equipment, furnishings, insurance, financing, and a contingency allowance. The right contingency depends on design maturity, site uncertainty, market conditions, and project complexity. A low initial estimate is not necessarily the lowest final cost if important scope items are omitted or decisions are deferred for too long.
Coordinate Design, Permits, and Construction Early
Early communication among the owner, designer, engineers, contractor, suppliers, and local officials helps reduce conflicting assumptions. Assign responsibility for permits, inspections, design changes, long-lead materials, utility coordination, and schedule updates before work begins. A pre-construction meeting should confirm who can approve changes, which decisions are required before site work, how delays will be documented, and which materials or equipment may affect the construction sequence.
Include Safety and Maintenance From the Start
Safety planning continues after construction is complete. Consider emergency exits, lighting, fire protection, pedestrian routes, equipment clearances, secure storage, roof access, and fall-protection needs. Durable facilities are also easier to operate when critical equipment can be inspected and serviced without disrupting core business operations.
Add a Business Continuity Plan
Storms, utility failures, flooding, equipment breakdowns, and supply disruptions can interrupt operations. A continuity plan may address backup power, protected records, emergency communication, alternate access routes, spare parts, and protection for critical equipment. The appropriate level of backup depends on the cost of downtime and the services performed in the building.
Use a Final Pre-Construction Checklist
- Business goals, workflow needs, and future expansion plans are documented.
- Site conditions, drainage, utilities, and access are verified.
- Weather and moisture risks are addressed in the design.
- Energy goals and equipment requirements are coordinated.
- Permits, inspections, budgets, contingencies, and responsibilities are assigned.
- Maintenance, safety, and continuity needs are included in the final plan.
Common Questions About Commercial Building Planning
What should be decided first?
Start with purpose, users, equipment, size, workflow, schedule, and likely future needs. Design decisions become more effective when the building’s business requirements are specific.
How early should weather planning begin?
Weather planning should begin during site selection and concept design, when drainage, structural systems, roof design, exterior materials, and equipment locations can still be coordinated.
Is energy efficiency worth the upfront cost?
It depends on the building’s use, operating schedule, maintenance plan, and budget. Some measures may reduce energy demand, while others may add value through comfort, reliability, or longer service life.
What causes the most planning problems?
Common issues include incomplete site information, unclear responsibilities, late changes, overlooked moisture details, unrealistic budgets, and missed approval requirements.
Conclusion
A successful commercial building supports people, protects operations, and remains practical over time. Clear business goals, careful site review, weather-aware design, coordinated building systems, realistic budgeting, and early communication create a stronger foundation for long-term performance. Planning should consider how employees, customers, equipment, deliveries, and visitors will use the property throughout a typical day. Site conditions, drainage, access, utilities, energy needs, and future expansion should also be reviewed before finalizing major design decisions. Coordinating structural, mechanical, electrical, plumbing, technology, and other systems early can help reduce conflicts during construction and future changes. A realistic budget should account for design, permitting, construction, equipment, site work, and reasonable contingencies rather than focusing only on the initial building cost. By addressing practical needs early and maintaining clear communication among owners, designers, contractors, and other project partners, businesses can create facilities that remain functional and adaptable as operations evolve.