
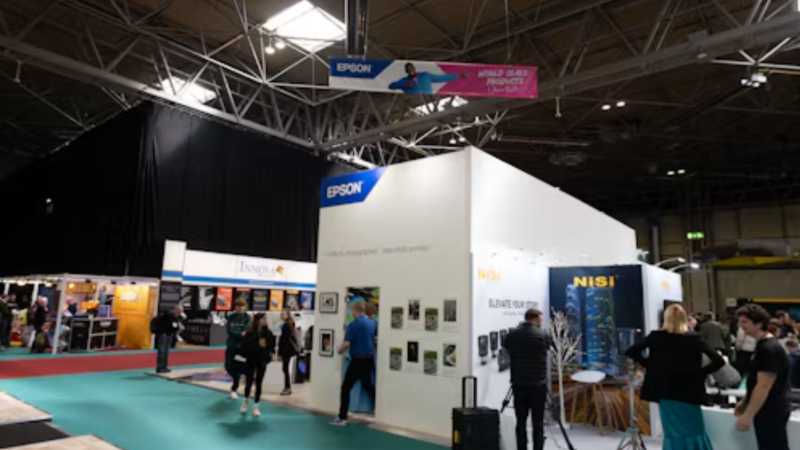
Temporary Architecture: The Engineering of Trade Show Environments
Constructing large-scale exhibition spaces presents a unique paradox in structural engineering: the environment must endure the foot traffic of tens of thousands of attendees while functioning as a temporary installation. Engineers are tasked with designing robust, multi-story (double-deck) commercial structures that can be safely erected in under 48 hours and dismantled in 12, leaving zero trace on the venue floor.
Material Science: Aluminum Truss Systems and Tension Fabrics
Load-Bearing Capabilities of Modular Extrusions
Constructing a reliable temporary environment requires materials that offer immense shear strength without exorbitant freight weight. Leading structural fabrication specialists likeAplus Expo utilize highly engineered aluminum truss systems and precision-cut modular extrusions to build custom trade show exhibits, ensuring that large-scale structures—including overhead lighting rigs and LED video walls—meet rigorous safety tolerances while remaining efficient to transport and assemble.
The material science behind modular aluminum extrusions provides an unparalleled strength-to-weight ratio. When combined with industrial tension fabrics, engineers can create massive architectural spans that resist sheer forces and load stress without requiring the heavy steel support beams typical of permanent construction.
The Role of 3D Rendering and BIM in Pre-Fabrication Testing
Identifying Spatial Bottlenecks Before Cutting Materials
Modern temporary architecture relies heavily on Building Information Modeling (BIM) and advanced 3D CAD software. Before any physical material is cut or welded, structural engineers run complex simulations to test weight distribution, cantilever stress, and attendee traffic flow.
These digital twins allow design teams to identify spatial bottlenecks and line-of-sight obstructions. By simulating the exact conditions of the exhibition hall, engineers ensure that overhead rigging points will perfectly align with the venue’s master grid, eliminating dangerous on-site modifications during the build phase.
Key Takeaways
Fire Safety and Structural Compliance in Mega-Venues
Mega-venues operate under unyielding safety regulations. Every fabric panel utilized in a commercial booth must hold verified fire retardancy certificates (such as NFPA 701 compliance). Furthermore, structural blueprints for hanging signs and double-deck floors must carry wet signatures from licensed structural engineers before venue management allows installation.
Temporary commercial structures must adhere to the exact same life-safety principles as permanent buildings. Before any large-scale truss system or double-deck booth is deployed on a show floor, the blueprints must be rigorously reviewed for compliance with localized building codes to guarantee seismic stability, fire resistance, and secure rigging points.